

Sean Kim
Broker
$519,900
Available - For Sale
Listing ID: E13630616
60 Brian Harrison Way , Toronto, M1P 5J5, Toronto
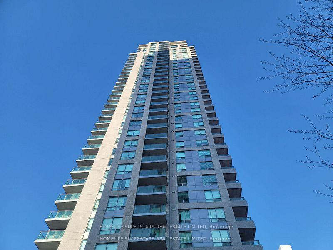
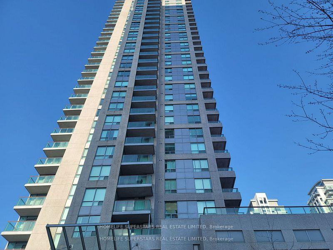
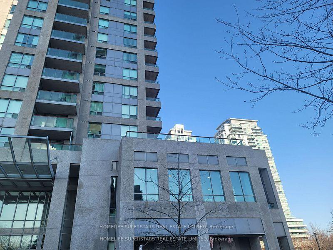

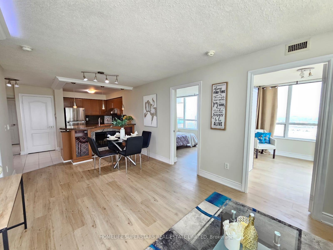
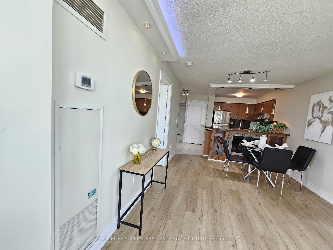
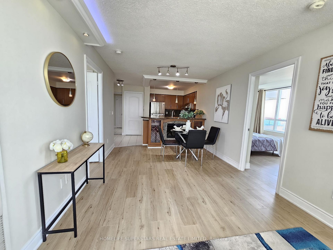
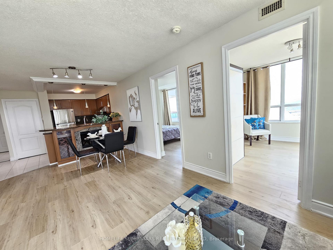
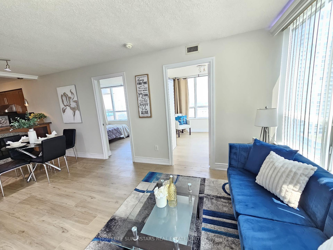
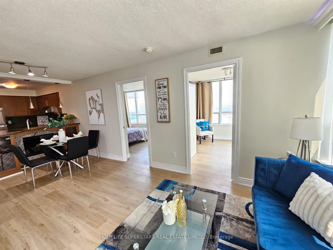
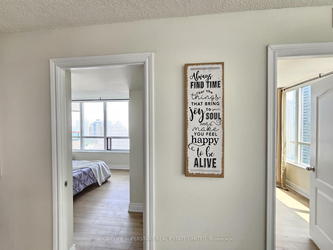
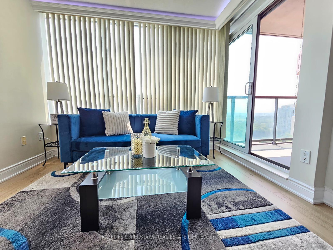
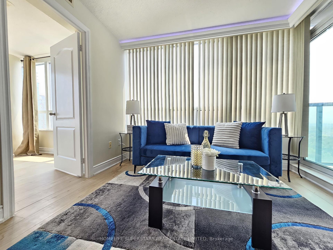
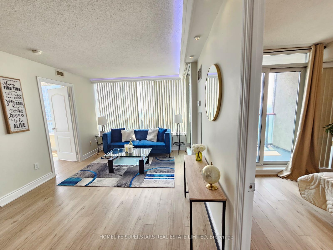
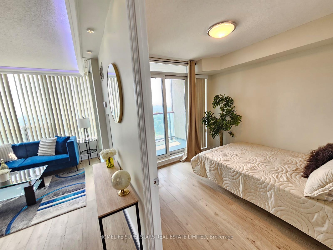
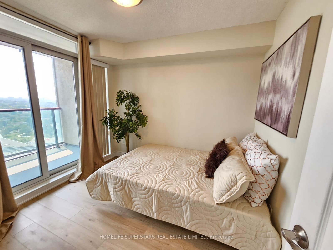
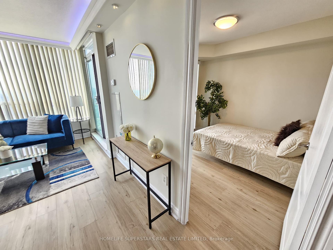
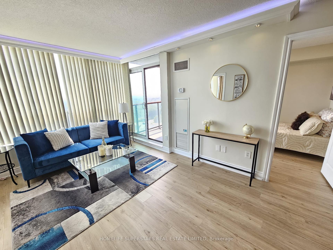
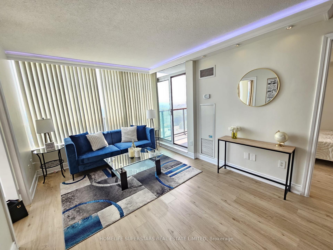

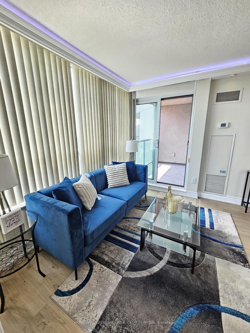
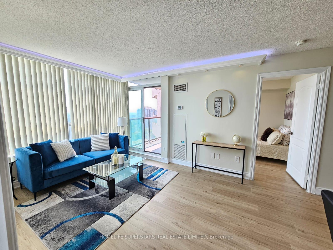
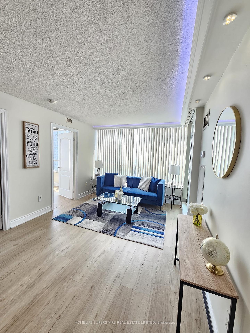
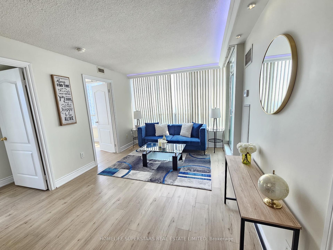
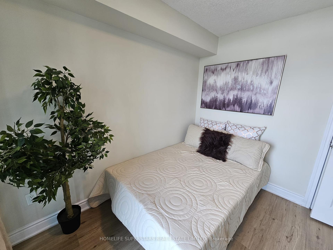
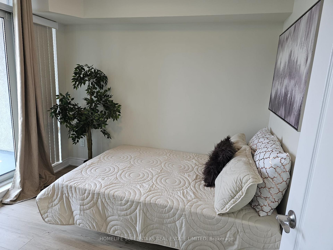
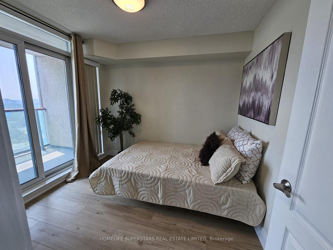
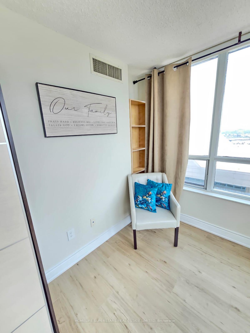
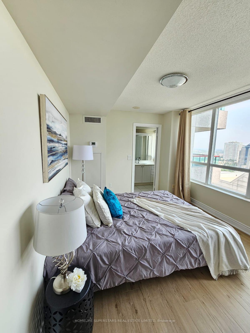
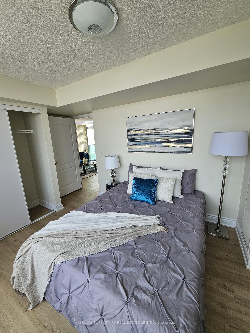
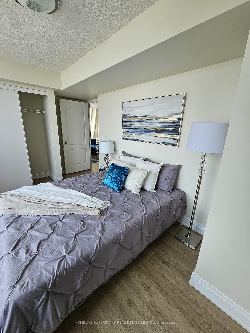
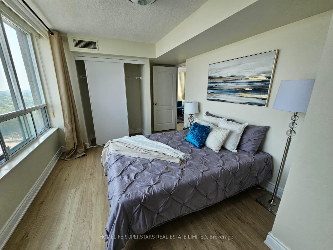
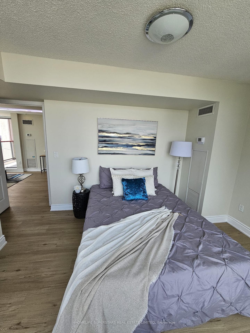
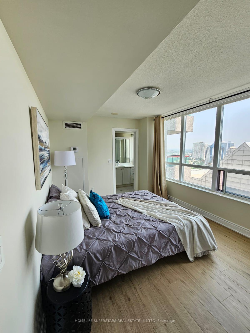
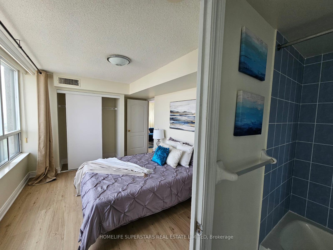
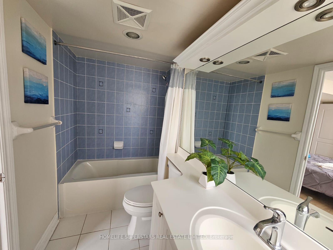
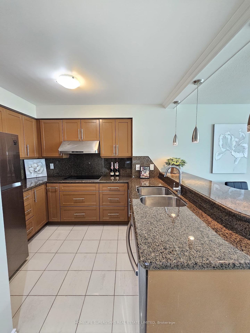
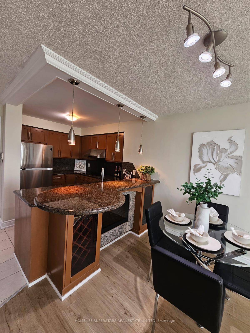
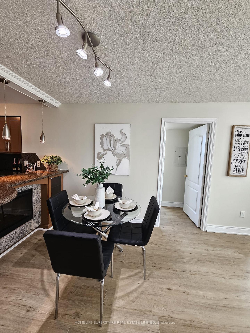
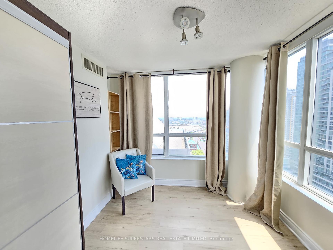
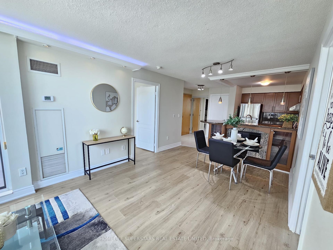
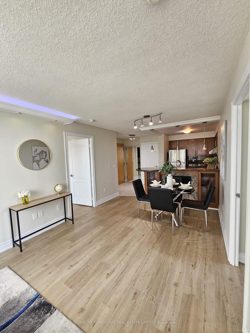

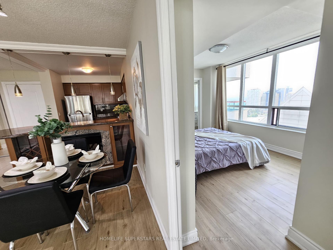
| This a totally renovated , Spacious and Beautiful condo corner unit having 2 plus 1 Bedroom (Large Den ) having big Windows in a Sun-Filled apartment Unit. Great Open Concept Open Balcony with South east views near to Lake Ontario and CN Tower . Walking distance to STC, TTC Metro, Mid Town Centre Easy access to 401 . There are lot of amnesties such Car Wash, Guest Suites, Gym, Indoor Pool, Party/Meeting Room, Visitor Parking. Underground Parking 24 Hours security by security guards. Minutes to Union Railway Station , Eaten Centre, CN Tower and Billy Wishop Airport. Laundry room in the apartment itself. |
| Price | $519,900 |
| Taxes: | $2541.00 |
| Assessment Year: | 2025 |
| Occupancy: | Vacant |
| Address: | 60 Brian Harrison Way , Toronto, M1P 5J5, Toronto |
| Postal Code: | M1P 5J5 |
| Province/State: | Toronto |
| Directions/Cross Streets: | Ellesmere Rd /McCowan Rd |
| Level/Floor | Room | Length(m) | Width(m) | Descriptions | |
| Room 1 | Main | Living Ro | 6.34 | 3.26 | Combined w/Dining, Laminate, W/O To Sunroom |
| Room 2 | Main | Dining Ro | 6.34 | 3.26 | Combined w/Living, Laminate, Open Concept |
| Room 3 | Main | Kitchen | 2.92 | 2.45 | Ceramic Floor, Breakfast Bar, Open Concept |
| Room 4 | Main | Primary B | 3.88 | 3.45 | Walk-In Closet(s), W/O To Balcony, Laminate |
| Room 5 | Main | Bedroom 2 | 3.2 | 2.77 | Laminate, W/O To Balcony, SW View |
| Room 6 | Main | Den | 3.37 | 2.77 |
| Washroom Type | No. of Pieces | Level |
| Washroom Type 1 | 4 | Main |
| Washroom Type 2 | 3 | Main |
| Washroom Type 3 | 0 | |
| Washroom Type 4 | 0 | |
| Washroom Type 5 | 0 |
| Total Area: | 0.00 |
| Approximatly Age: | 16-30 |
| Sprinklers: | Conc |
| Washrooms: | 2 |
| Heat Type: | Forced Air |
| Central Air Conditioning: | Central Air |
| Elevator Lift: | True |



$
%
Years
This calculator is for demonstration purposes only. Always consult a professional
financial advisor before making personal financial decisions.
| Although the information displayed is believed to be accurate, no warranties or representations are made of any kind. |
| HOMELIFE SUPERSTARS REAL ESTATE LIMITED |
|
|
Sean Kim
Broker
Dir:
416-998-1113
Bus:
905-270-2000
Fax:
905-270-0047
| Book Showing | Email a Friend |
Jump To:
At a Glance:
| Type: | Com - Condo Apartment |
| Area: | Toronto |
| Municipality: | Toronto E09 |
| Neighbourhood: | Bendale |
| Style: | Apartment |
| Approximate Age: | 16-30 |
| Tax: | $2,541 |
| Maintenance Fee: | $783 |
| Beds: | 2+1 |
| Baths: | 2 |
| Fireplace: | Y |
Locatin Map:
Payment Calculator:

